
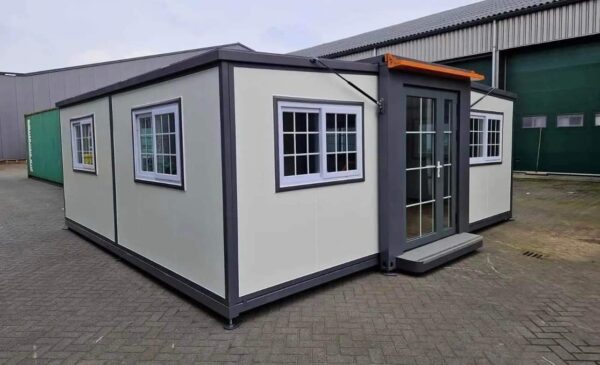
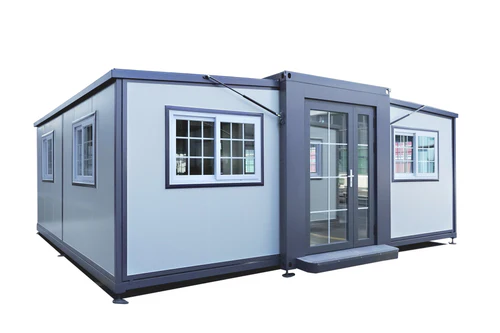
Mobile Expandable Prefab House 19ft x 20ft – Fold – Out Container Living, Ready in Hours
Looking for an expandable prefab house that combines the durability of a shipping container with the space of a small home? Our 19ft x 20ft Mobile Expandable Prefab House with built – in bathroom is a factory – built, self – expanding steel structure that folds down to a standard container size for transport and unfolds on – site into a fully finished 19ft x 20ft (approx. 380 sq ft) living or working space – with a built – in toilet and shower already installed.
Unlike static prefab cabins that arrive as flat panels needing full on – site assembly, this expandable container house ships as one compact unit and opens out using its own folding frame, cutting installation time from weeks to hours.
Key Features
- Expandable footprint: 19ft x 20ft open living/working area from a single container – sized shipment
- Built – in bathroom: Toilet and rain shower with dual – head, adjustable water flow
- Finished interior: Decorated walls, flooring and ceiling – move – in ready, no fit – out required
- Fast deployment: Unfolds on a level, solid foundation in a matter of hours with a small crew
- Structural rating: Engineered to withstand wind loads up to 70mph when anchored per foundation guidance (concrete – set legs recommended for maximum stability)
- Relocatable: Can be re – folded and transported again, making it a genuine asset rather than a one – use build
- Multi – purpose use: Suitable as a hotel/guest unit, site office, guard house, shop, kiosk, booth, workshop, or temporary residential unit
Specifications
| Spec | Detail |
|---|---|
| Expanded size | 19ft x 20ft (approx. 380 sq ft) |
| Folded shipping dimensions | Standard container footprint (confirm exact L x W x H at checkout) |
| Structure | Steel – framed, factory – built expandable module |
| Interior | Pre – finished walls, flooring, ceiling |
| Bathroom | Built – in toilet + dual – head rain shower |
| Wind rating | Up to 70mph (foundation – dependent) |
| Electrics | Supplied unwired – connection by a qualified electrician required on – site |
| Unloading | Forklift or crane required due to size/weight; delivered via flatbed |
| Condition | New |
Installation & Foundation Requirements for fold – out container home UK
The unit requires a solid, level foundation before expansion – do not install on soft ground, near snow drifts, or in areas prone to flooding or standing water. Legs should be anchored (drywall anchors/screws or concrete – set for best results) to maximise stability, particularly in higher wind areas. The house is not pre – wired: a qualified electrician should carry out all electrical connections to current UK wiring regulations before occupation.
Who Is This For?
This expandable prefab house suits:
- Construction & site teams needing fast, comfortable welfare or accommodation units with built – in sanitation
- Businesses wanting a mobile shop, kiosk, or booth that sets up in hours
- Landowners looking for a relocatable garden room, guest annexe, or guard house
- Event organisers needing temporary but fully finished space with a working bathroom
Why Buy expandable site cabin From Shipping Storage Containers UK
As a UK – based container and modular building specialist, we supply, deliver, and support expandable prefab structures nationwide – with guidance on foundations, delivery logistics, and compliance so your unit is ready to use, not just ready to unload. Browse our full range of Container Home Office and Two Floor Container House solutions if you need a different footprint or budget.
Get a tailored quote today – contact our team for current lead times, delivery cost to your postcode, and available finish options.


Reviews
There are no reviews yet.