

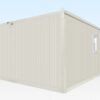
6.5m x 4.6m Side Linked Flat Pack Container Office
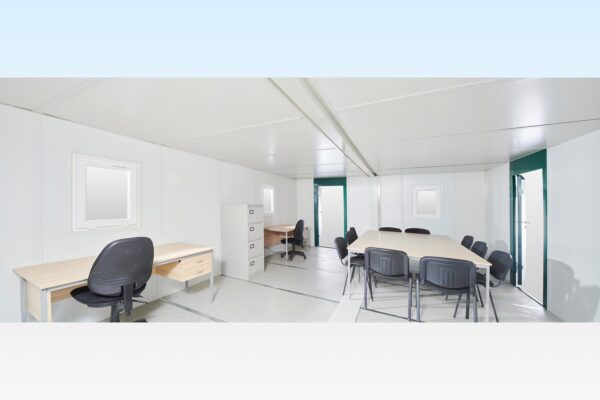
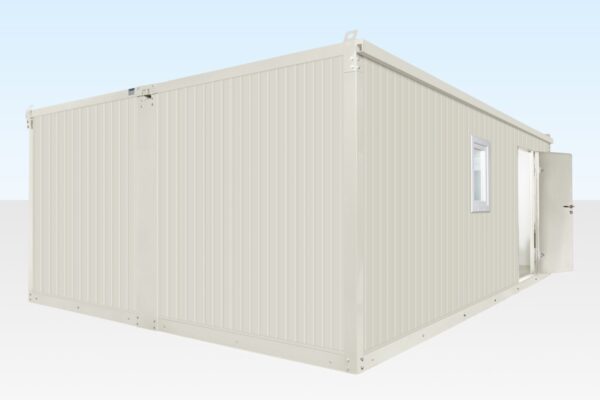
Looking for a large, self – build portable office that can reach sites a standard cabin can’t? The 6.5m x 4.6m side linked flat pack container office is our biggest flat pack office solution, created by joining two of our 6.5m x 2.3m side linked portable office cabin side by side with a dedicated linking kit. The result is one open – plan 6.5m x 4.6m space, ideal for larger site teams, entry control points, sign – in areas, or any project that has outgrown a single cabin.
Because every panel is supplied flat packed, the whole unit can be carried and assembled by hand – no crane, trackway, or specialist plant required. That makes it the practical choice for locations with restricted vehicle access, including multi – storey car parks, indoor spaces, and tight urban sites where a standard steel container office simply won’t fit through the gate.
What’s included in this bundle:
- 2 x 6.5m x 2.3m flat pack office cabins
- 1 x 6.5m side linking kit
Key Features
- Spacious linked layout – a full 6.5m x 4.6m open working area, formed by joining two large cabins
- Flexible door placement – fit one or both pedestrian doors on any two of the four sides, and relocate them later if your site layout changes
- Bright interior – 4 windows as standard, swappable for solid panels where privacy or extra wall space is needed
- Fully insulated – 50mm PU foam insulation for year – round comfort
- Durable specification – powder – coated steel internal wall covering and a 2mm vinyl floor covering over a cement board floor
- Site – ready power – 32amp electrical provision
- Expandable – add further 6.5m side – linked offices later; each extra unit adds another pedestrian door and two more windows (additional units can only be added side – linked to this bundle)
- Easy to relocate – flat pack construction means the building can be dismantled and moved as your project or site requirements change
Product Specifications
| Measurement | Size |
|---|---|
| External Length | 6.51 m |
| External Width | 4.62 m |
| External Height | 2.35 m |
| Internal Length | 5.90 m |
| Internal Width | 4.38 m |
| Internal Height | 2.15 m |
| Door Width | 0.79 m |
| Door Height | 1.97 m |
| Number of Windows | 4 |
| Floor Type | Cement board |
| Internal Floor Covering | 2mm vinyl |
| Internal Wall Covering | Powder – coated steel |
| Insulation | 50mm PU foam insulation |
| Electrical Requirement | 32amp |
| Weight (flat packed) | 2,600 kg |
| Weight of heaviest single part (roof panel, demounted) | 74 kg |
| Flat packed dimensions | 6.5 m (L) x 2.31 m (W) x 450 mm (H) |
Best Suited For
- Larger site teams needing one shared office space
- Entry testing, sign – in, or access control points
- Sites with restricted delivery access (car parks, indoor areas, tight yards)
- Projects likely to expand – additional 6.5m cabins can be side – linked later
- Buyers who want a self – build, no – crane installation
Delivery & Assembly
This unit is delivered flat packed and assembled on site by hand – no lifting equipment is required. Delivery is available nationwide across the Netherlands. Contact our team for a delivery quote and current lead time for your postcode.


Reviews
There are no reviews yet.