
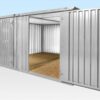
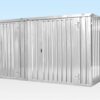
4m x 4.2m Side Linked Flat Pack Container Bundle (Galvanised)
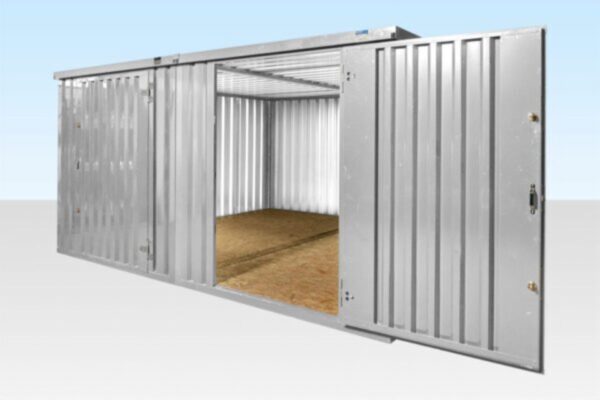
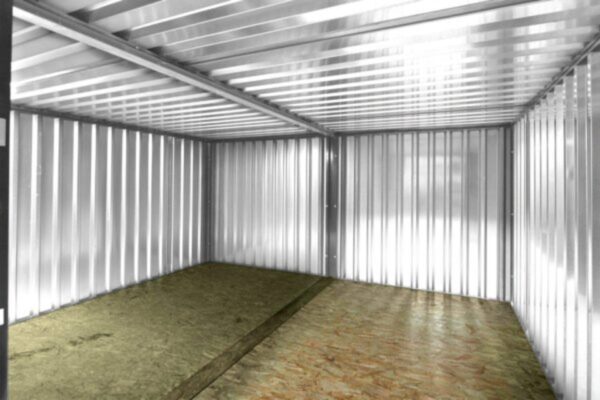
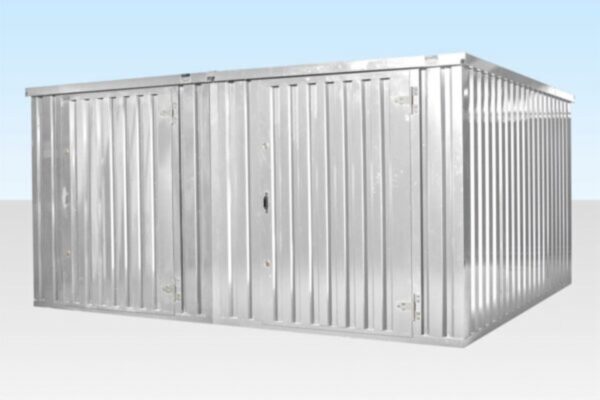
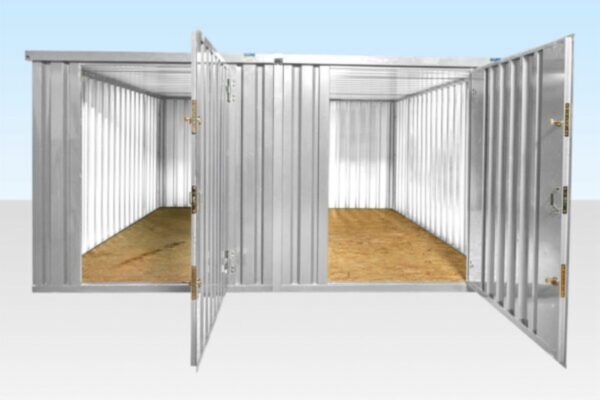
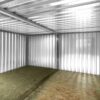
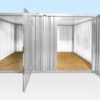
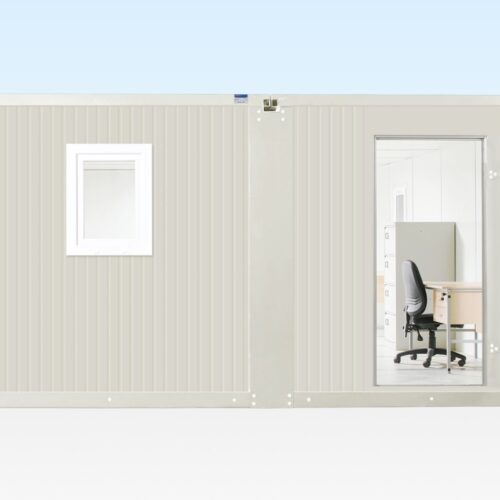
When site access restrictions make delivering a fully assembled 20ft shipping container impossible, the 4m x 4.2m Side – Linked Flat Pack Container Bundle provides the ultimate solution. By joining two individual 4m x 2.1m galvanised units side – by – side with a weather – sealed joining kit, you create a wide open – plan 16.8 m² room without center walls or internal obstructions.
This double – width modular configuration is ideal for site offices, workshop extensions, athletic equipment stores, and commercial inventory overflow.
Key Functional Advantages & Engineering Features
1. Premium Hot – Dipped Galvanised Construction
-
Corrosion Protection: Manufactured entirely from heavy – duty galvanised steel sheet and box section framing, offering long – term protection against rust, weather, and harsh industrial environments.
-
Low Maintenance: Unlike painted steel containers that require periodic repainting, the raw galvanised finish resists scratching and weathering without maintenance.
2. Crane – Free Access & Rapid Assembly
-
Man – Portable Components: Delivered in flat – packed panels that can be carried through narrow side gates, alleyways, and restricted doorways by 2 – 4 people.
-
Simple Bolt – Together Assembly: Assembled on – site using standard socket sets and screwdrivers. The included side – linking kit includes weather – proof rubber seals and structural bridging plates to create a fully watertight joint.
3. Security & Structural Integrity
-
Double Deadlocking System: Fitted with high – security door locks, reinforced hinges, and anti – pry bar flanges to safeguard valuable tools, inventory, and office equipment.
-
Heavy – Duty Floor Construction: Supported by galvanised steel cross – members and 18mm OSB3 flooring capable of supporting heavy machinery and palletized loads (up to 500 kg/m² uniformly distributed load).
Technical & Dimensional Specifications of 4m linked portable storage unit
| Specification Feature | External Linked Dimensions | Internal Cavity Dimensions | Door Access Clearance |
| Length | 4.00 m (13 ft 1 in) | 3.88 m (12 ft 9 in) | Door Width: 1.15 m (3 ft 9 in) |
| Width (Linked) | 4.20 m (13 ft 9 in) | 4.08 m (13 ft 5 in) | Door Height: 1.95 m (6 ft 5 in) |
| Height | 2.10 m (6 ft 11 in) | 1.98 m (6 ft 6 in) | Locking System: Double – locking system with euro – cylinder deadlocks |
| Total Floor Area | 16.8 m² (180.8 sq ft) | ~15.8 m² (170 sq ft) | – |
| Combined Weight | ~920 kg – 960 kg | – | – |
| Material Finish | High – grade hot – dipped galvanised steel (rust – resistant, unpainted raw steel finish) | – | – |
| Flooring | 18mm OSB3 wooden flooring mounted on galvanised steel box – section joists | – | – |
| Handling Method | Flat – packed components; manually offloadable and maneuverable through tight alleys | – | – |
Delivery, Offloading & Site Preparation
-
Delivery Method: Shipped flat – packed on flatbed vehicles across mainland Netherlands.
-
Offloading Options: Offloaded manually panel – by – panel or by forklift/HIAB crane upon request.
-
Base Requirements: Must be assembled on a flat, level, and solid foundation (concrete pad, block paving, or timber sleepers) to ensure panels align correctly and door mechanisms swing freely.


Beoordelingen
Er zijn nog geen beoordelingen.